
Completed projects – Apartment buildings

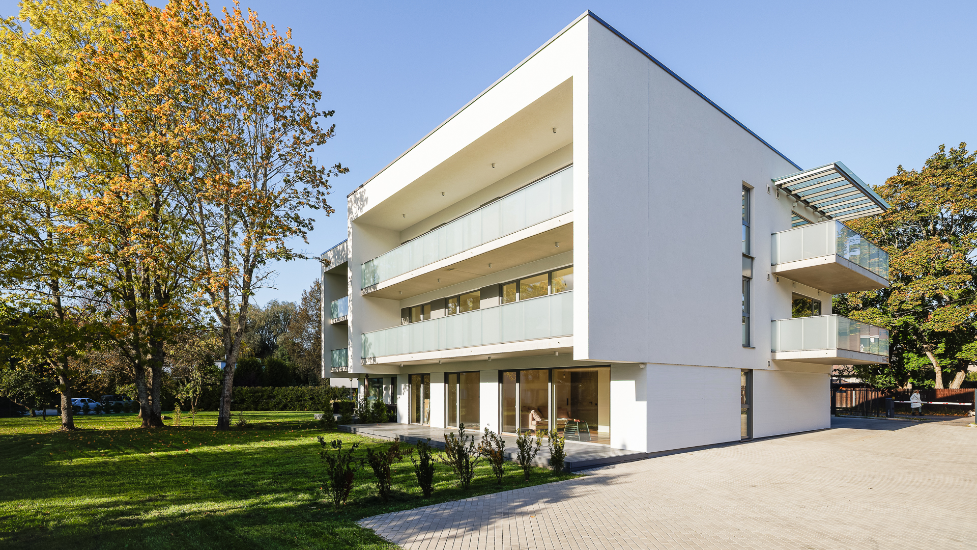
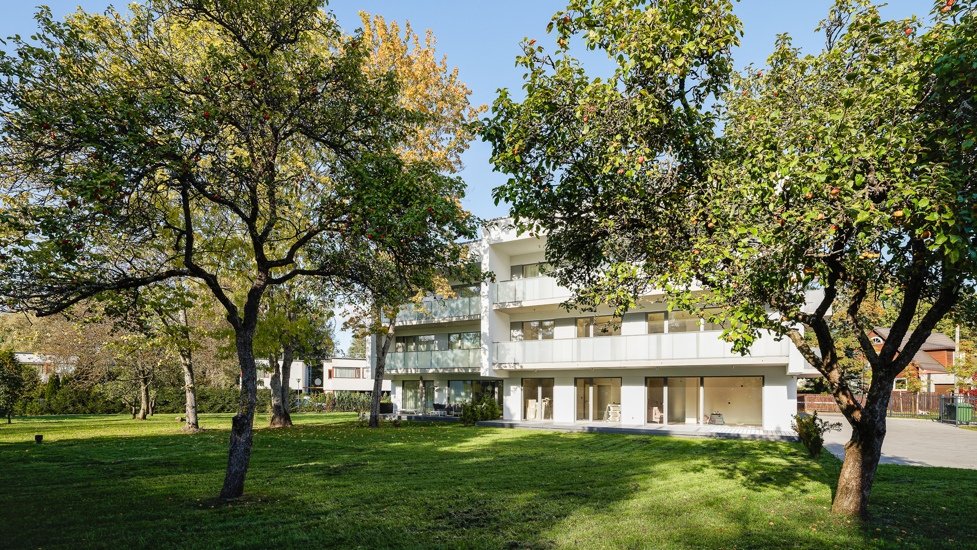
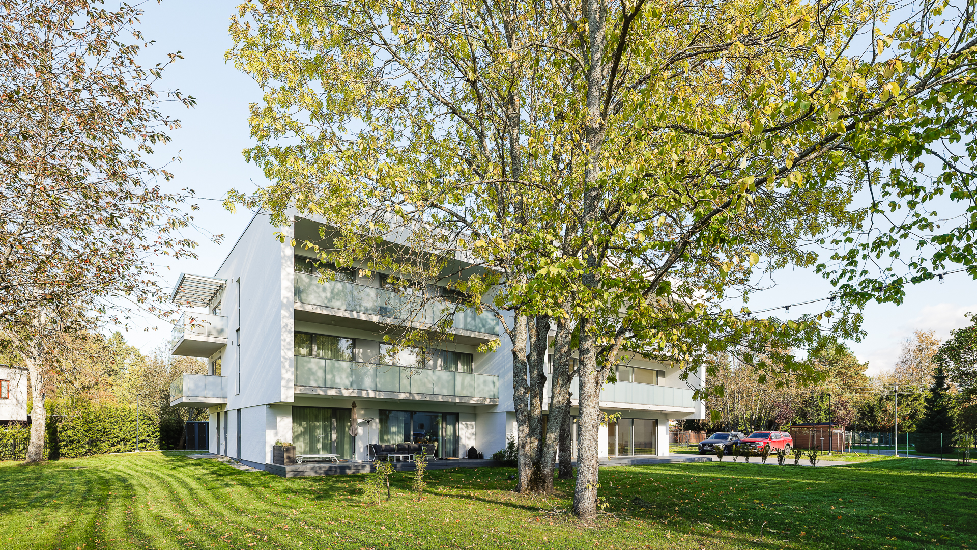
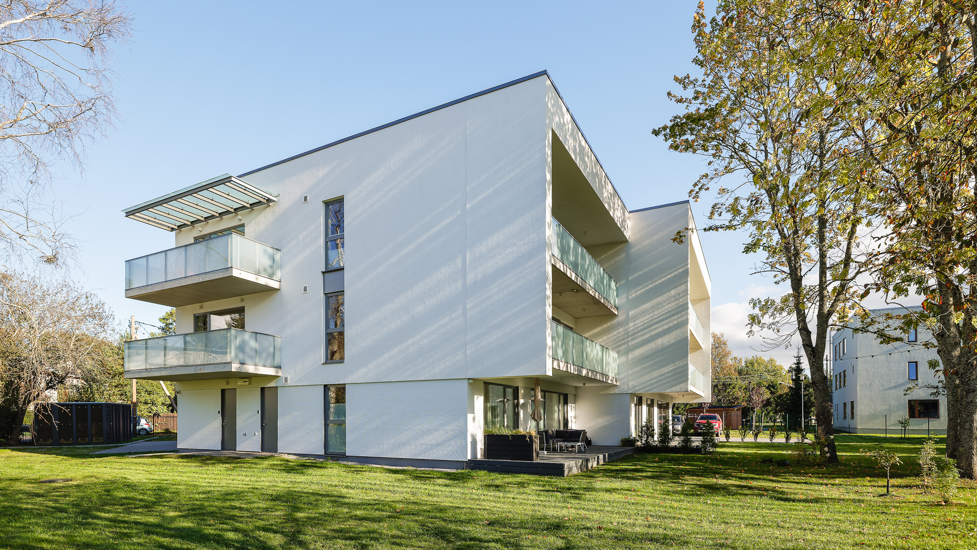
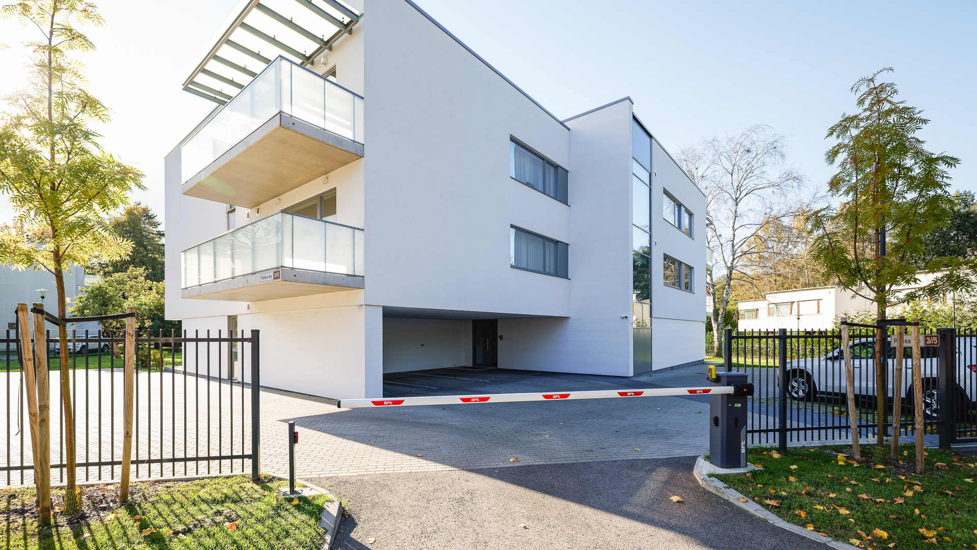
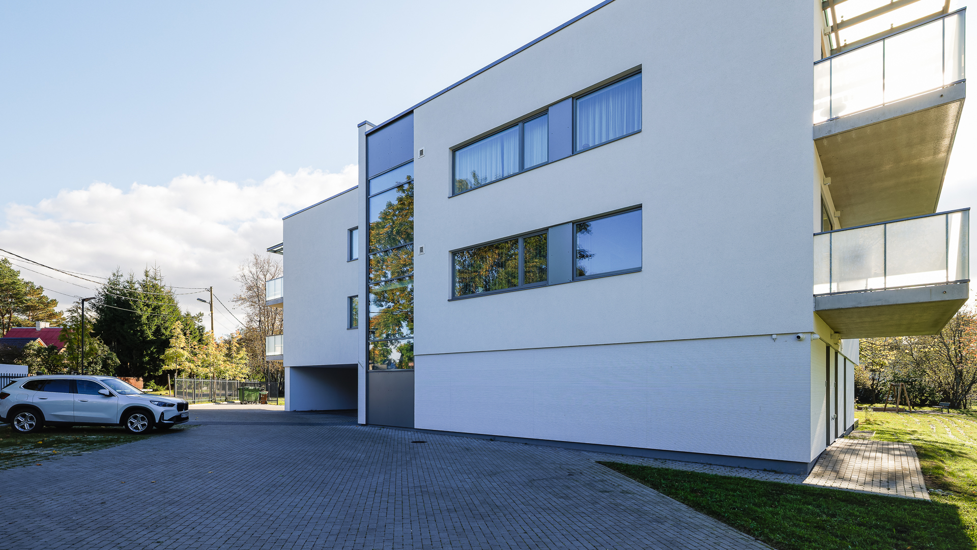
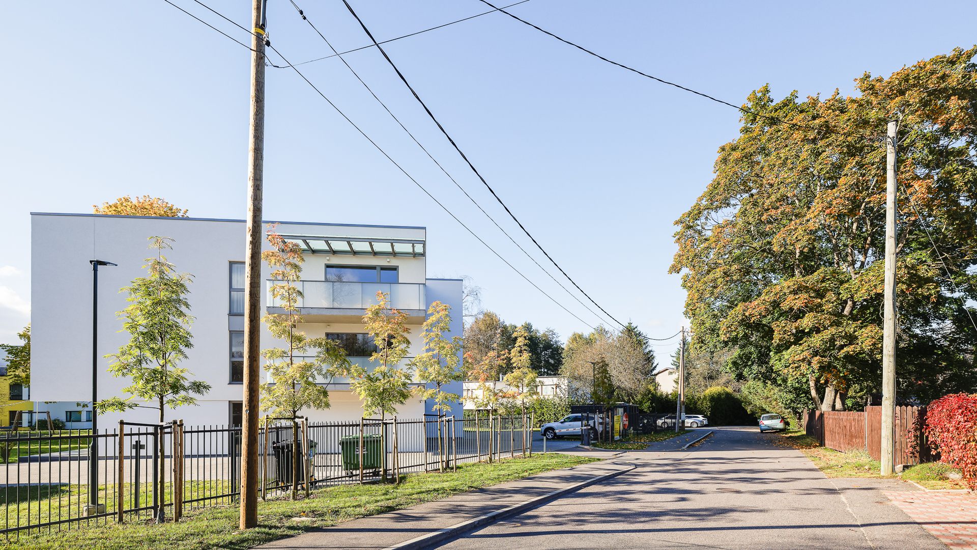
Lenderi aed - elegant homes in Pirita
A modern residential development in Pirita.
- Põõsa tee 3/5, Pirita, Tallinn
This exclusive real estate project in the sought-after Mähe neighbourhood of Pirita features an elegant apartment building with just 10 spacious, open-plan apartments. This is a high-quality residential development that combines contemporary architecture with a peaceful living environment. The apartments are bright and thoughtfully designed, offering comfortable living and suiting both those looking for a new home and real estate investors. The development offers privacy and quality in a highly regarded location.
Real Estate Development Gallery
Järve Towers in Kristiine
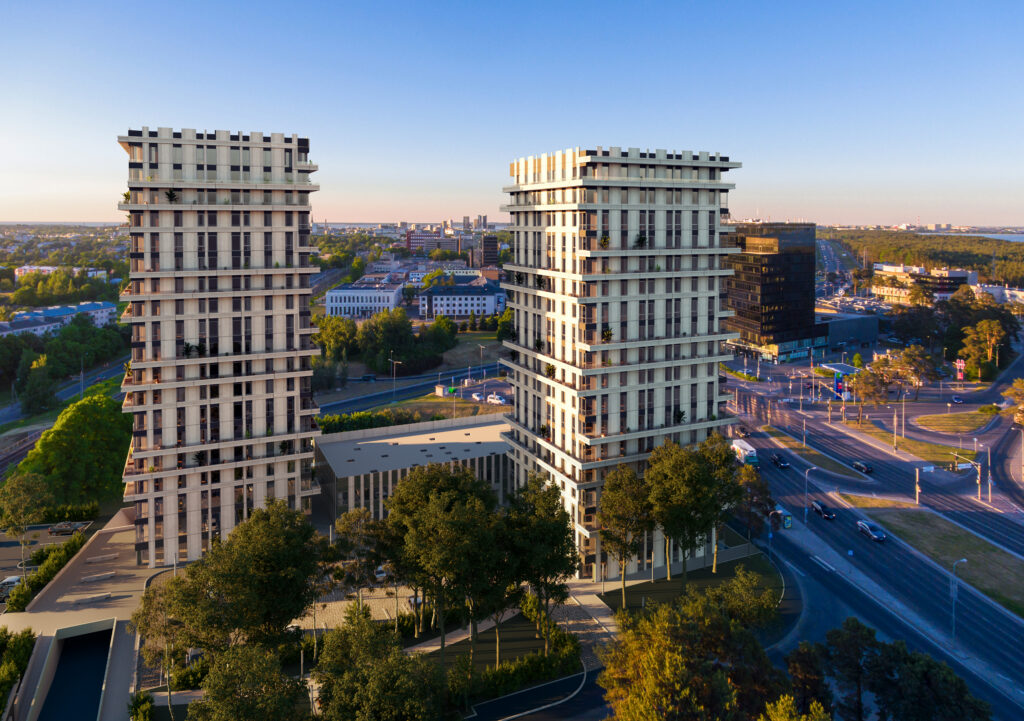
Striking towers with a unique form in Kristiine.
- Järve tn 2, Kristiine, Tallinn
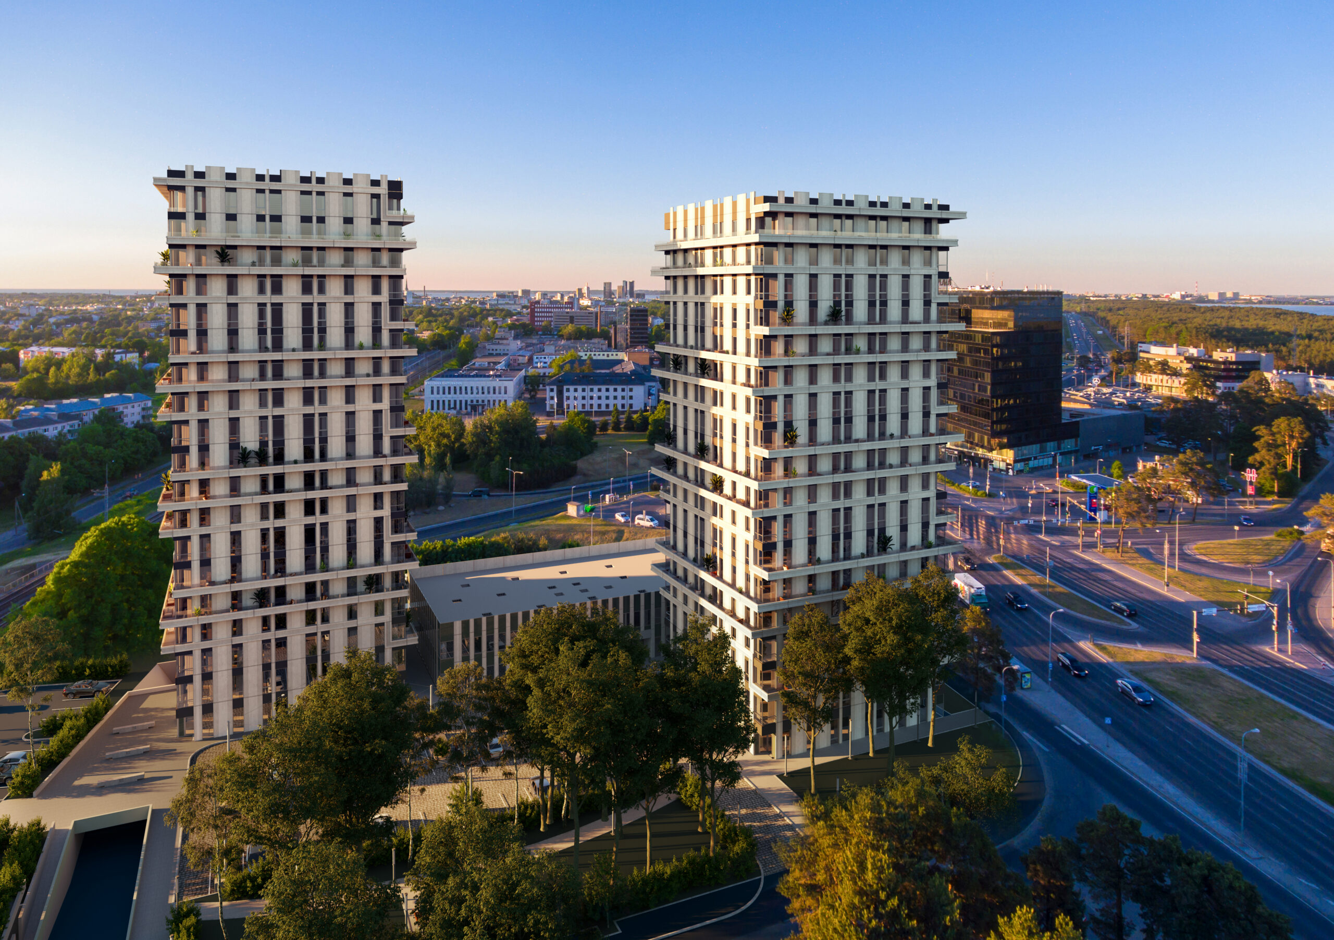
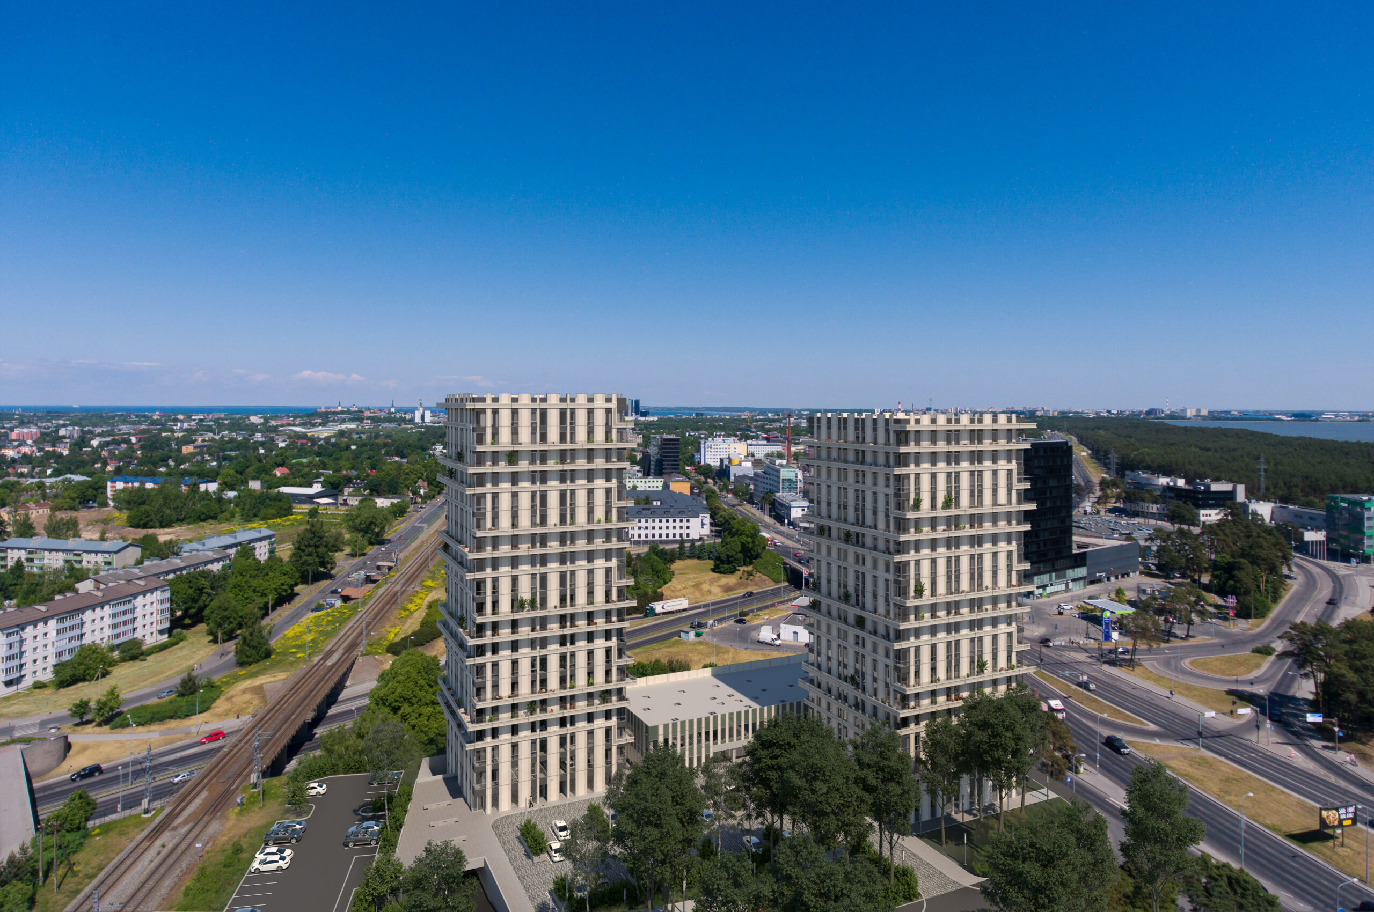
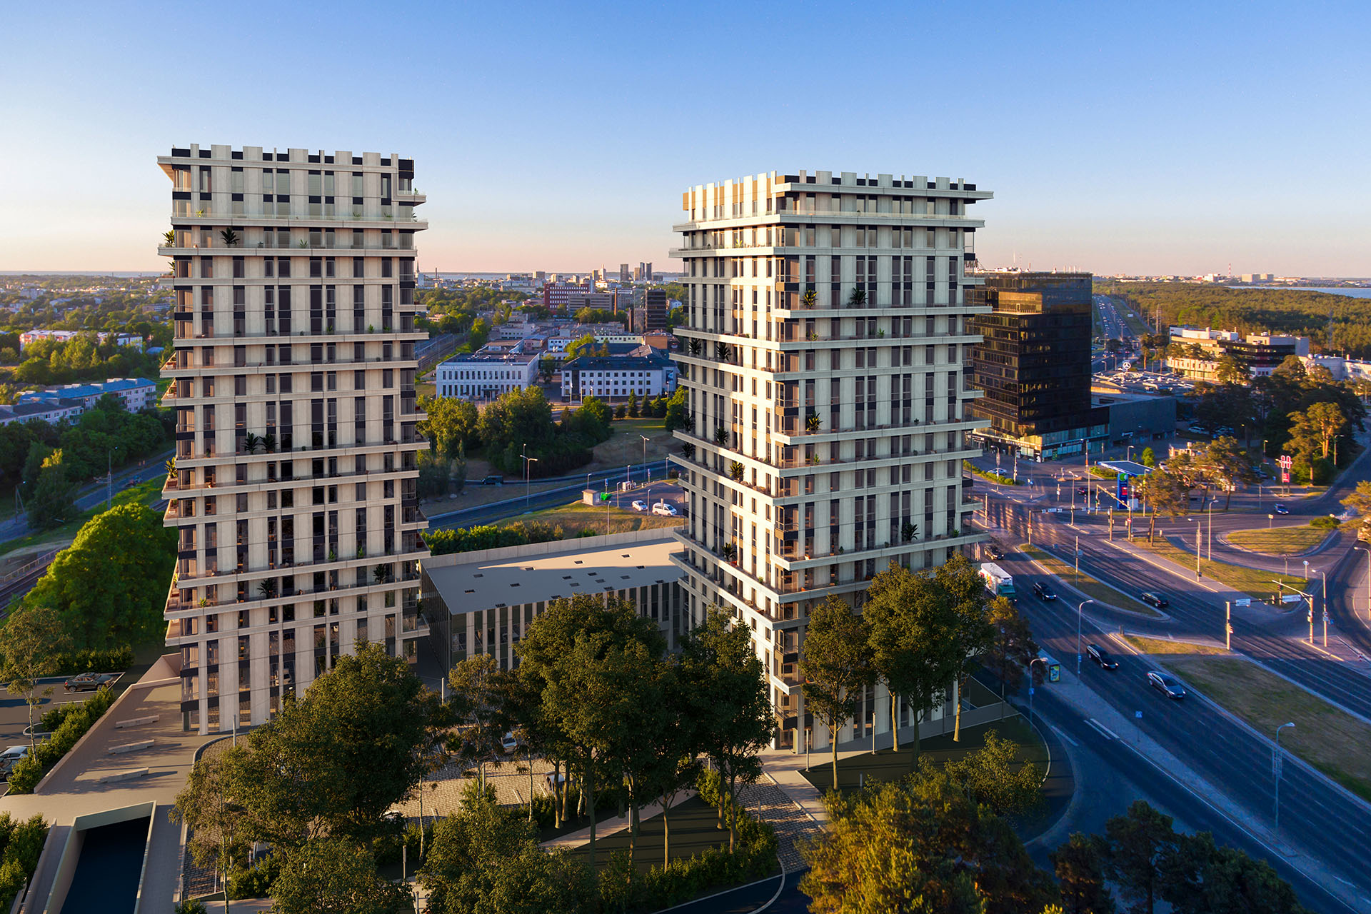
The residential complex at Järve Street 2 consists of two towers – Tower 1 and Tower 2 – connected by a two-story podium. The ground floor is designed for retail spaces, the second floor for offices, and Tower 2’s third floor houses an eye clinic.
The building’s placement on the plot is based on the site’s urban planning characteristics and the intention to make the contoured northern edge of the plot, together with the curved driveway, part of the architectural concept.
The bastion-like landform creates a visually seamless transition from the ground level and the landscaping on the site to the buildings’ helical structure, uniting them into a plateau-like volume that also conceals two underground parking levels.
The building’s location at both the beginning and end of the road curve enhances its connection with the urban transport hub while maintaining the area’s dynamic flow. The towers, with their slender and striking forms, act as landmarks in the cityscape. Parking is provided mainly in the underground garage, with additional spaces at ground level. The helical rise of the towers' volumes and the light tones of the façades create balconies for the apartments and add a human scale to the architectural solution, supporting the sense of space typical for residential buildings. The main volume is divided by vertical concrete elements, ensuring a slim silhouette that harmonizes with the surrounding park forest. The exterior finishes combine two shades of prefabricated concrete elements with various glass surfaces – selective glass packages in wood-aluminum frames and clear glass panels as balcony railings. The building’s signature lightness is highlighted by the lattice-like façade, continuous ribbon of cantilevered balconies, and column-free corner solutions within the square floor plan. The balcony railings are maximally transparent to preserve unobstructed views. High construction standards are applied throughout, using both standard structural solutions and custom-designed details. The building was completed in a single phase.
Architect: Martin Aunin
Real Estate Development Gallery




Pöörise residential quarter in Mustamäe
A holistic and thoughtfully designed living environment in Mustamäe.
- Pöörise, Mustamäe, Tallinn
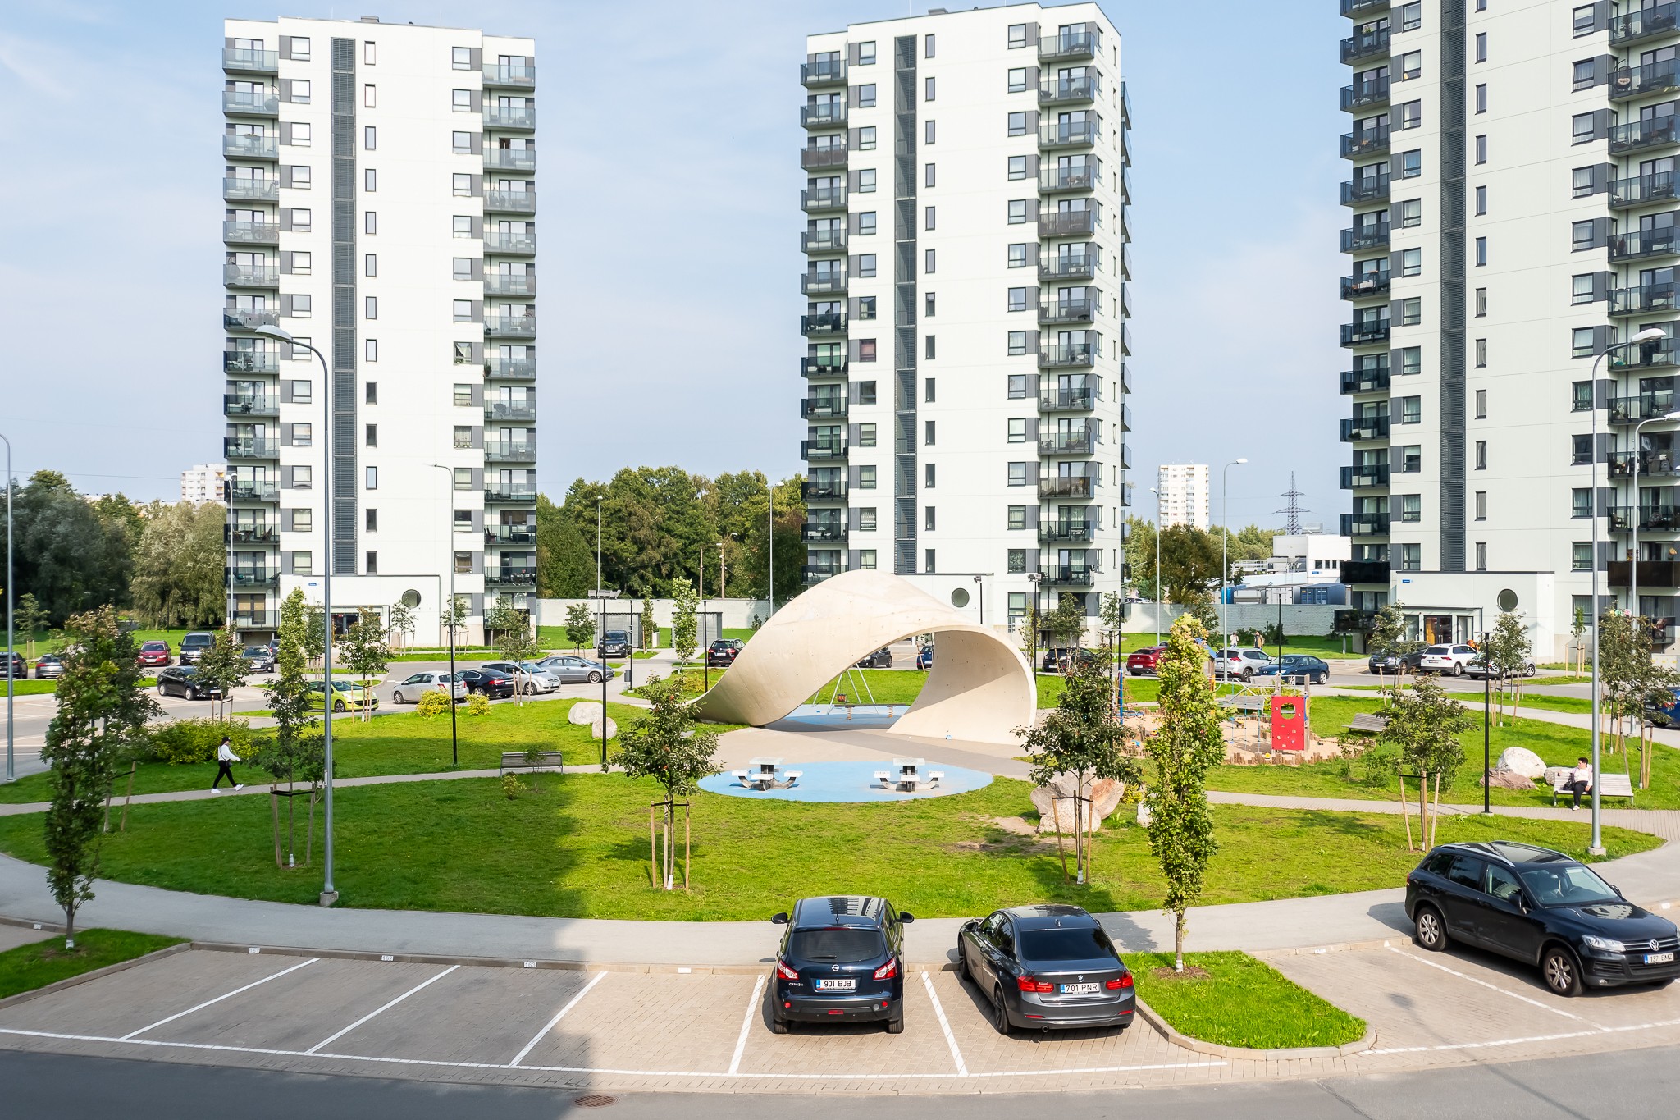
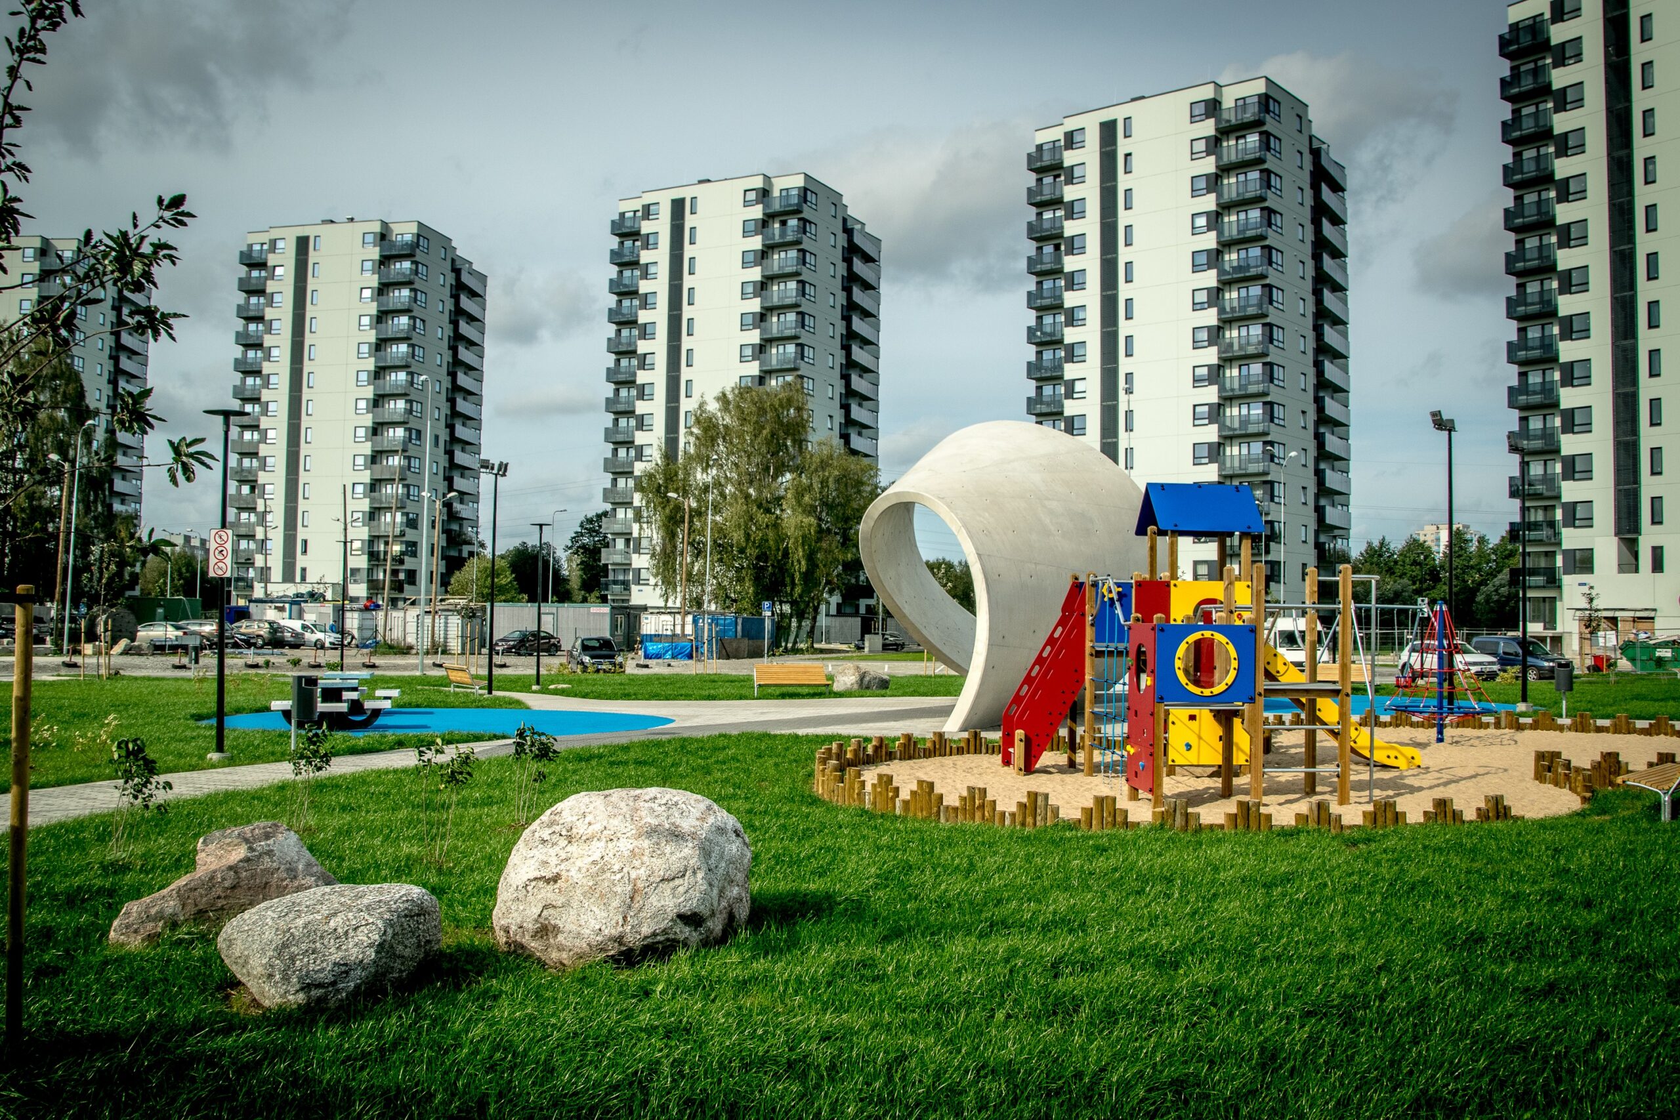
The Pöörise residential quarter.
A harmonious living environment in Mustamäe.
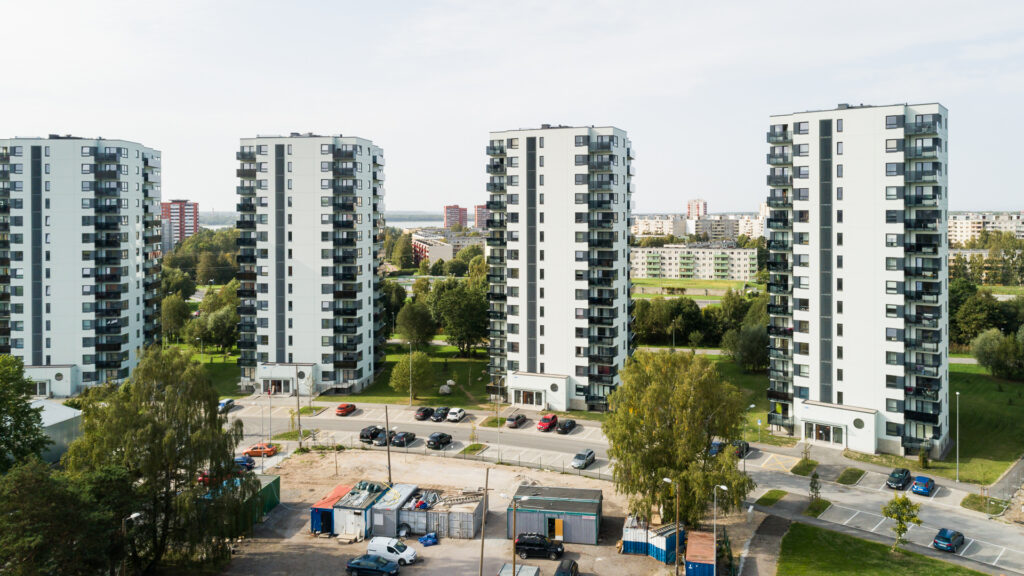
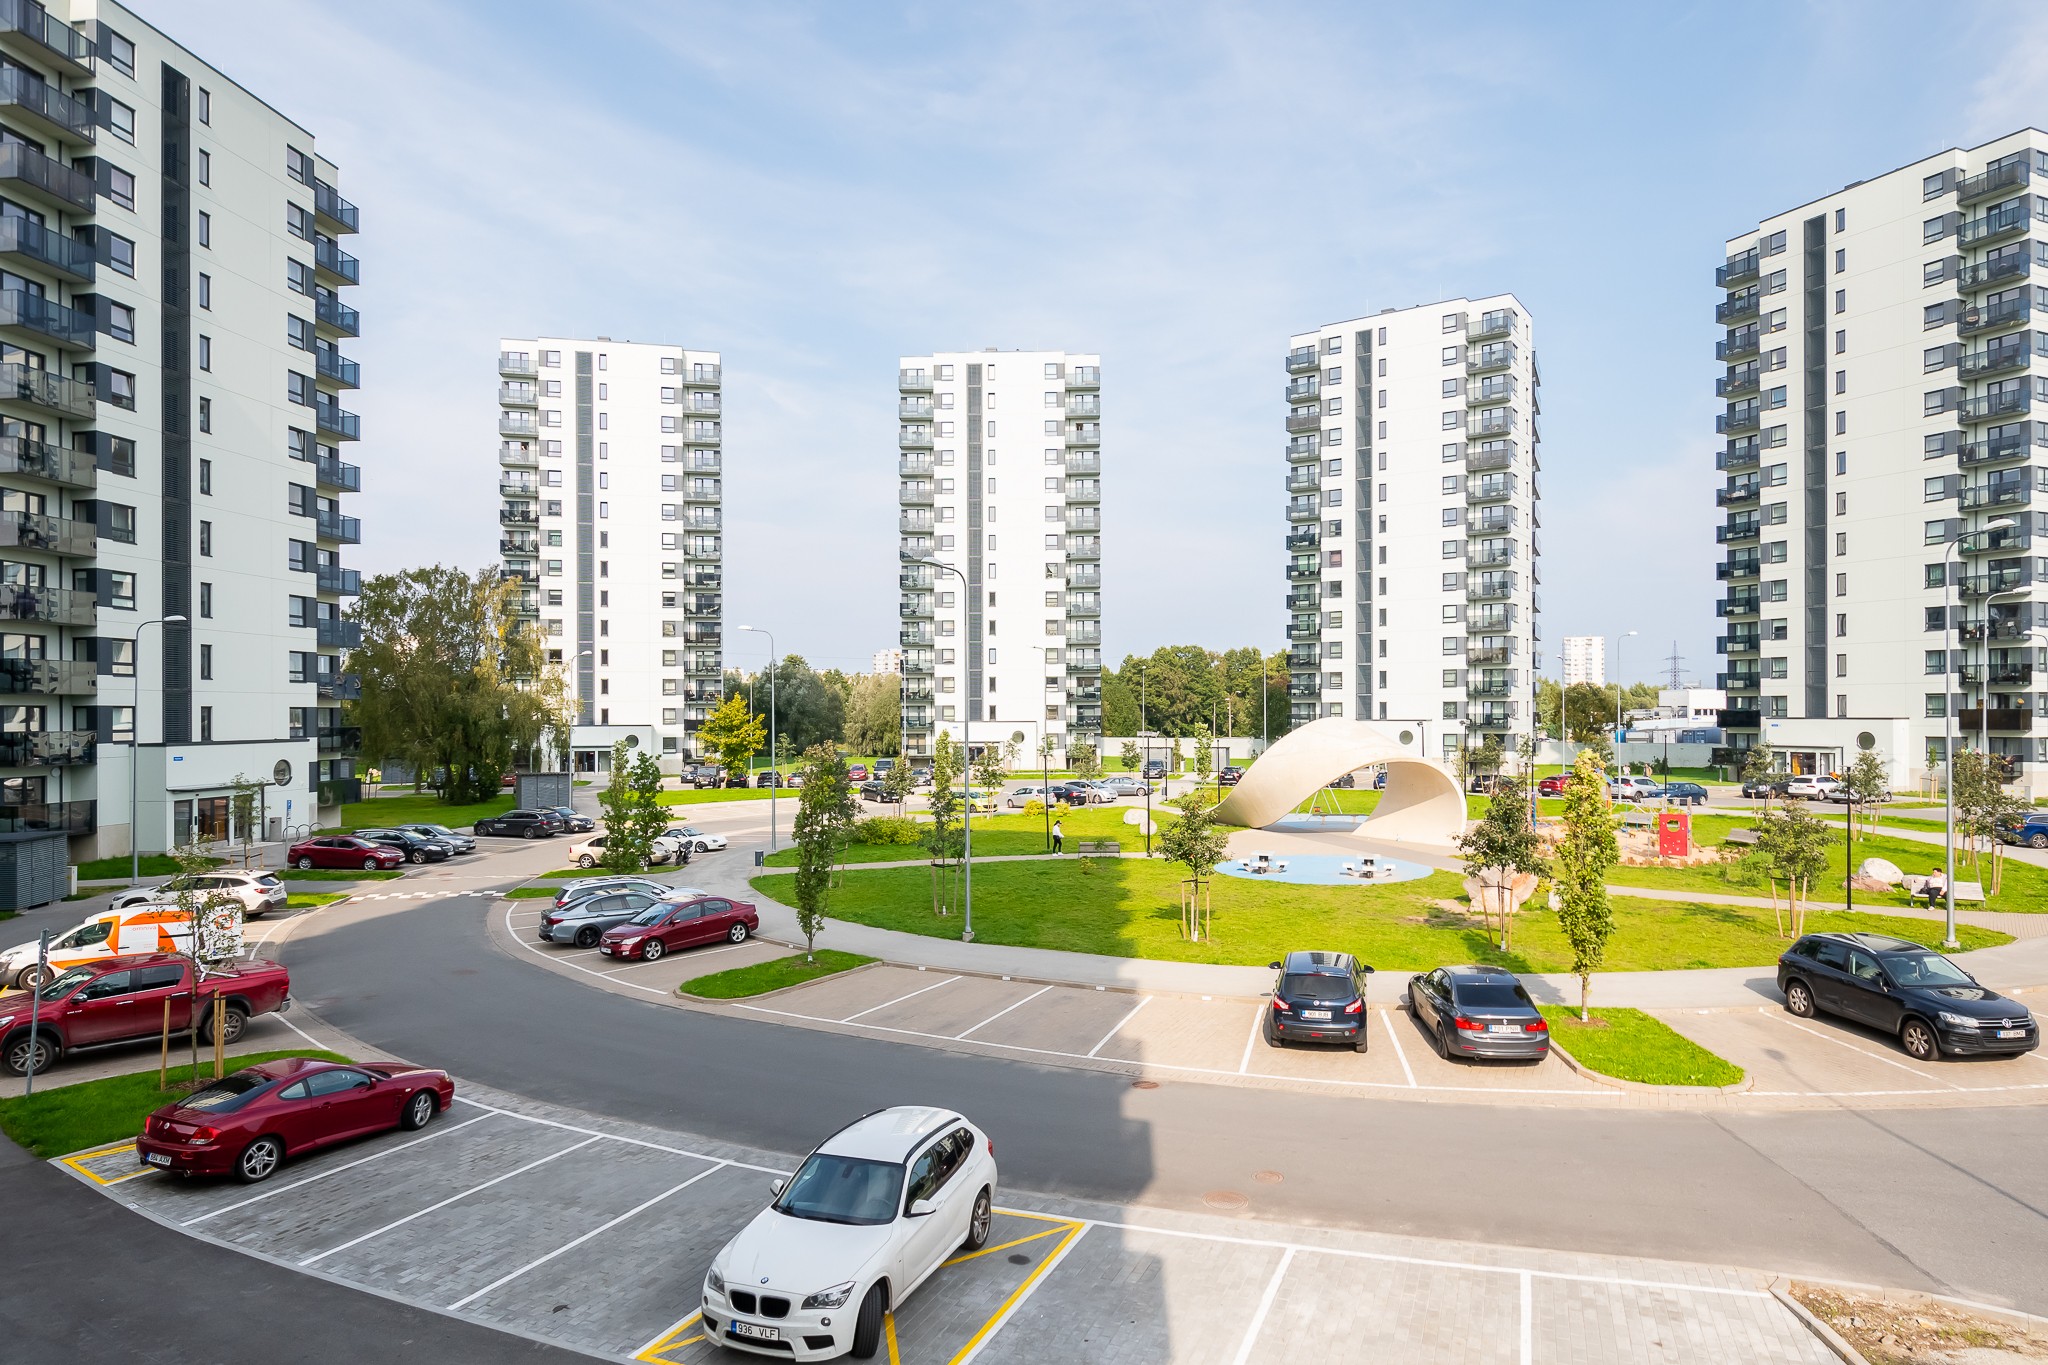
This residential quarter stands out in urban design through its height, creating an architectural "plateau" that rises slightly above its surroundings. From above, the layout resembles a whirlwind with three access roads. The quarter consists of 10 tower buildings, a parking house, and a central square.
The buildings are arranged in two arcs embracing the squares. The southern side is composed of lower-rise buildings.
The floor plan follows a "pine tree" pattern, ensuring that every apartment can be designed as a corner apartment with views in at least two directions. The buildings are laid out along the street like an open fan, allowing residents to enjoy beautiful long-distance views without neighboring houses blocking the outlook.
The area provides all the amenities necessary for modern comfortable living.
Architect: Meeli Truu
Real Estate Development Gallery


Padriku road homes in Pirita
A residential area with a close-to-nature atmosphere in Pirita.
- Padriku tee, Pirita, Tallinn
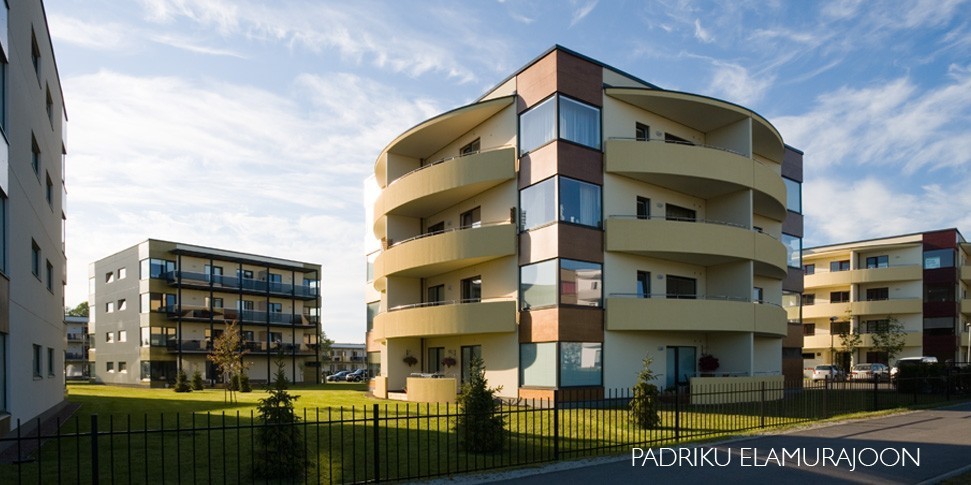
This residential area is a well-planned and functional living environment featuring illuminated pedestrian and bicycle paths, children’s playgrounds, and landscaped greenery. The neighborhood consists of 57 apartment buildings with a total of 670 apartments, as well as a kindergarten.
The buildings vary in height from two to four stories. Padriku Road apartments are characterized by well-thought-out layouts and meticulously crafted details. Spacious rooms and large windows blend harmoniously with the surrounding nature.
This living environment is created for people who, despite a busy lifestyle, prefer the comfort of a modern, nature-friendly apartment over a private house. All materials and technical solutions have undergone strict quality control, and installation work has been carried out by skilled professionals.
The location is ideal for a dream home – nearby are playgrounds, cycling paths, a long sandy beach, and a kindergarten completed in 2009. Everything needed for everyday life is within reach, in the heart of clean nature.
Architect: Meeli Truu
Real Estate Development Gallery


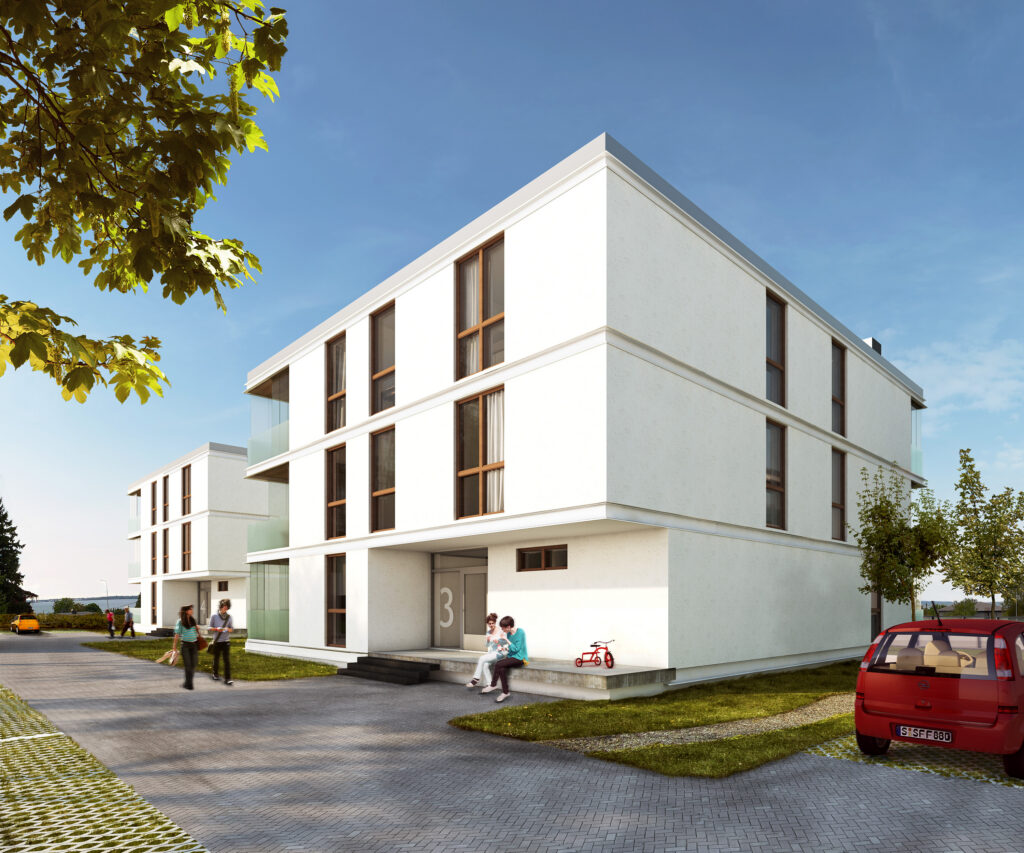
Ranna tee 46a homes in Merivälja
Merevaatega elukvartal Meriväljal.
- Ranna tee 46a, Pirita, Tallinn
The Merivälja residential quarter consists of four three-story apartment buildings and a partially underground Coop retail space. Altogether, the quarter offers 35 modern and thoughtfully designed homes.
Architects: Agu Külm and Berit Freivald
Real Estate Development Gallery


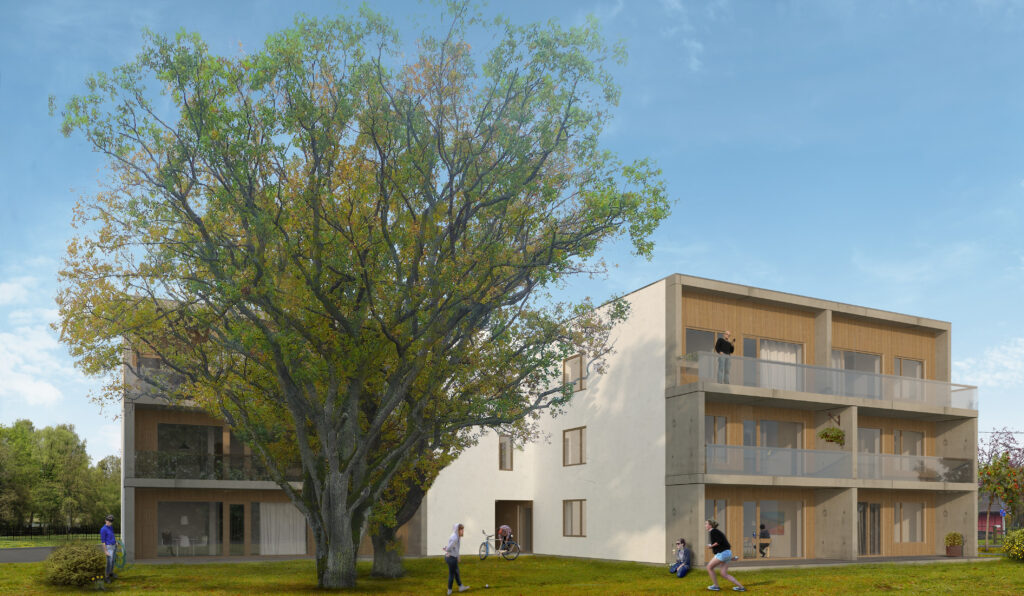
Põõsa tee 1 apartments in Pirita
Exclusive homes in Pirita.
- Põõsa tee 1, Pirita, Tallinn
The Põõsa tee residential complex consists of two three-story urban villas with a total of ten apartments. The buildings are gracefully positioned in the center of the plot, taking into account the centuries-old oak trees under nature protection.
The architecturally modern buildings are surrounded by greenery and a landscaped courtyard. The property includes a children’s playground, while two impressive protected oaks have been preserved, adding dignity and timeless character to the living environment.
Architect: Vahur Sova
Real Estate Development Gallery


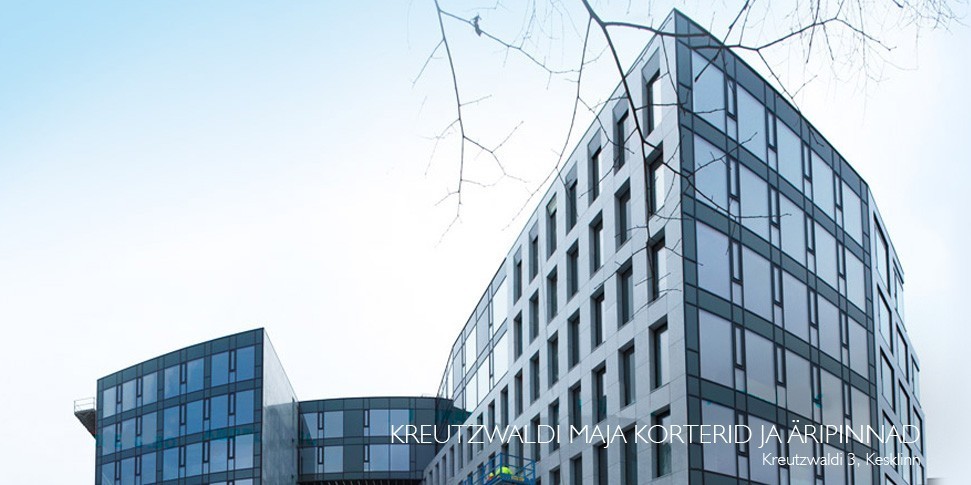
F. R. Kreutzwaldi 3 büroopinnad ja korterid kesklinnas
A stylish residential and commercial building in the heart of Tallinn.
- F. R. Kreutzwaldi tn 3, Kesklinn, Tallinn
Commercial spaces with street-facing display windows and separate entrances are planned on the ground floor, benefiting from an excellent location in the heart of Tallinn.
The building was completed in 2014 and is constructed with a reinforced concrete structure. The façade is finished with natural stone, emphasising the building’s prestigious and timeless character.
The building features a total of 71 spacious apartments and several commercial units – all created for those who value the convenience, quality, and lifestyle of the city centre. Apartments come with high ceilings, well-planned layouts, and large windows that enhance the sense of space and fill the rooms with natural light. The windows also open up to beautiful views towards Kadriorg.
The sixth and seventh floors include south- and west-facing terraces and balconies, offering the possibility to create your own private urban garden – an ideal place for summer sunsets, open yet intimate.
Parking is provided in an underground garage. The courtyard has been designed as a car-free recreational area for residents. Located at the point where the city centre meets romantic Kadriorg, this is a perfect home for active people – everything you need is within walking distance, making car-free living truly possible.
Architect: Meelis Press
Real Estate Development Gallery


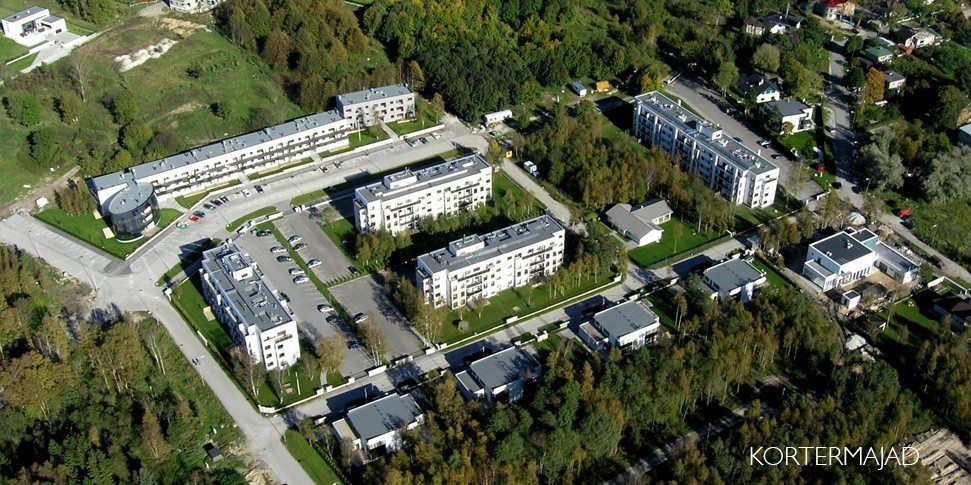
Kaasiku Quarter Apartments in Pirita
A seaside residential quarter in Pirita.
- Pirita, Tallinn
This residential development is located between Pirita Road, Mähe Road, and Ranna Road. The area features small residential houses, five apartment buildings, and the TTP office building. It is an ideal living environment for those who value proximity to the sea and greenery.
Architect: Meeli Truu
Real Estate Development Gallery


